Work
Homes, designed and drawn

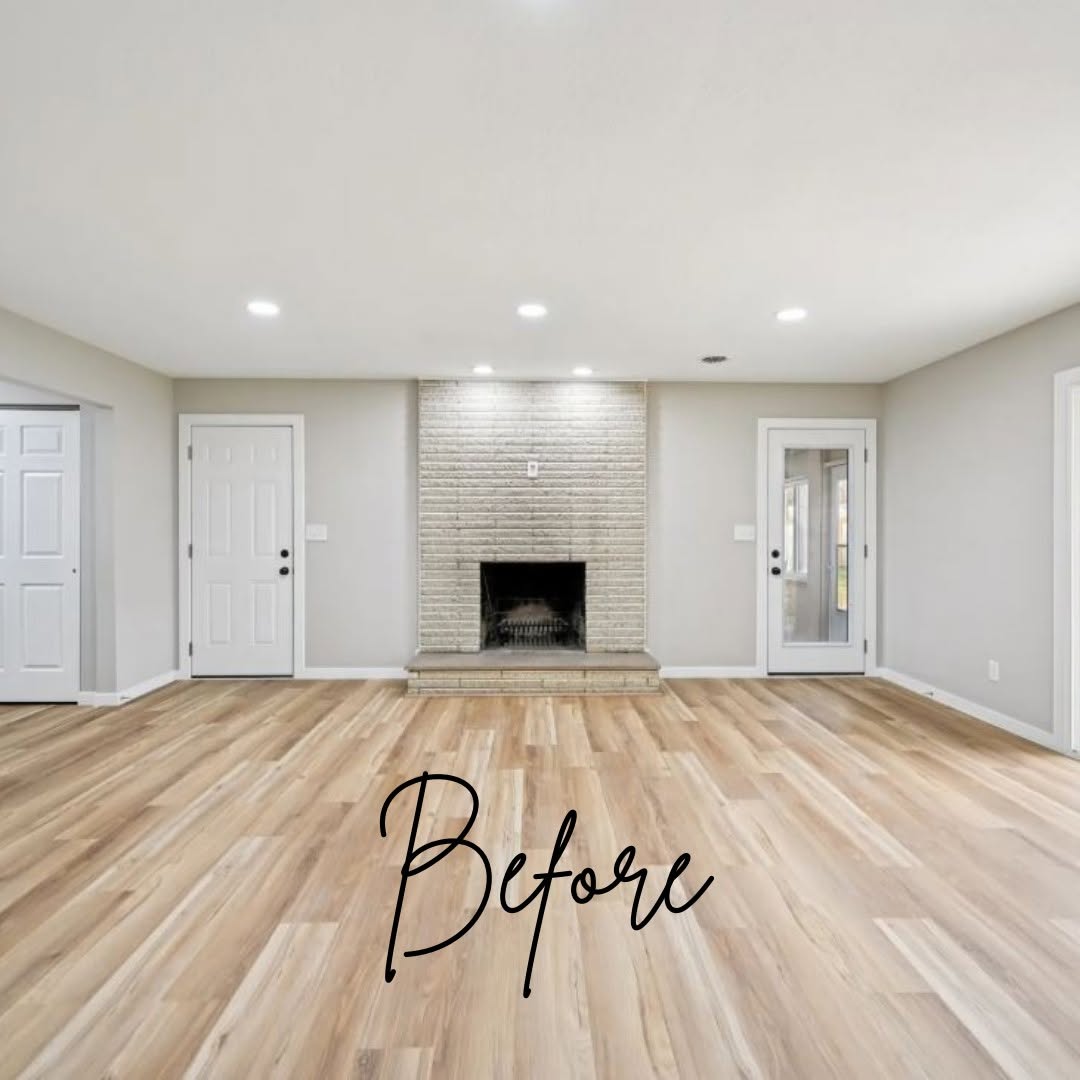
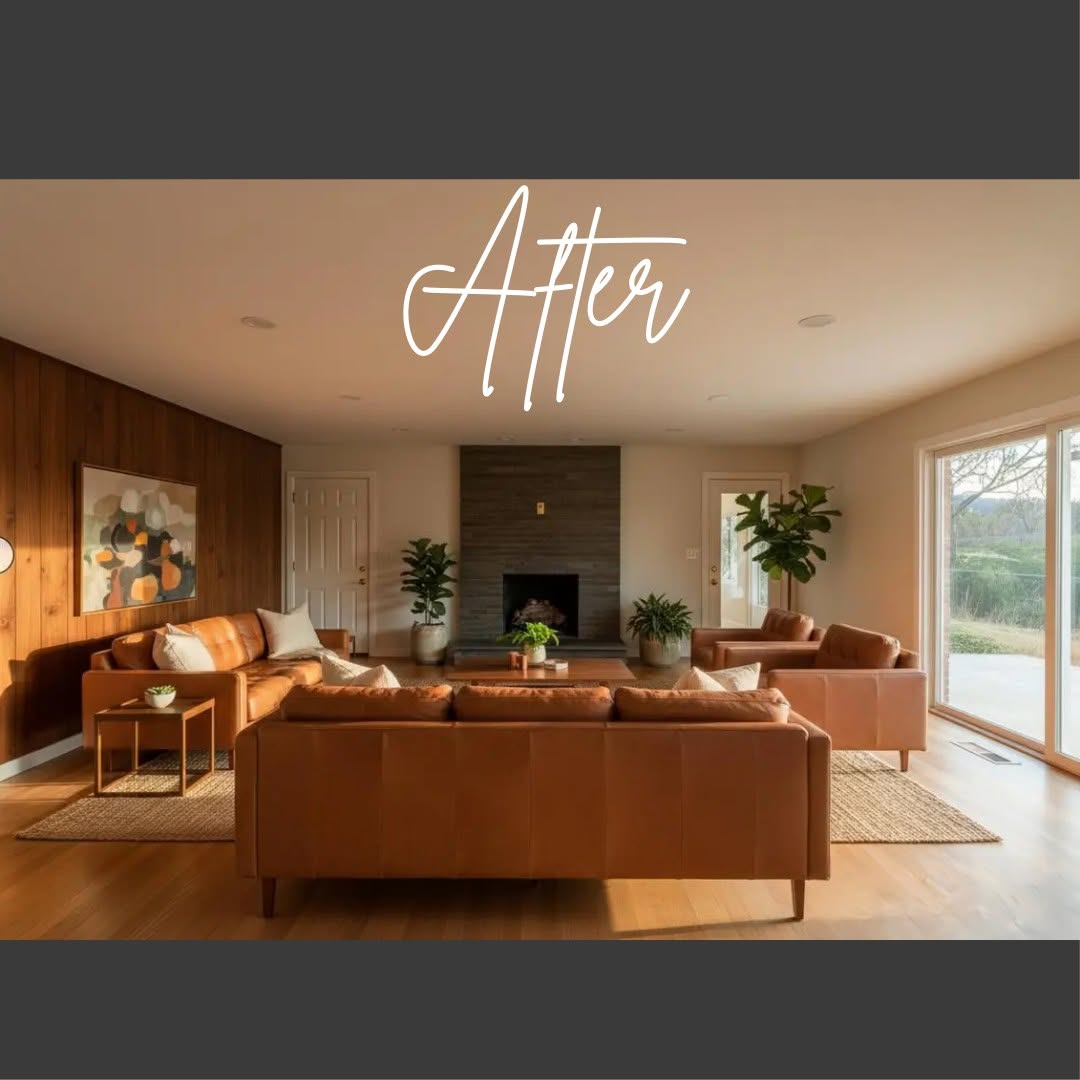


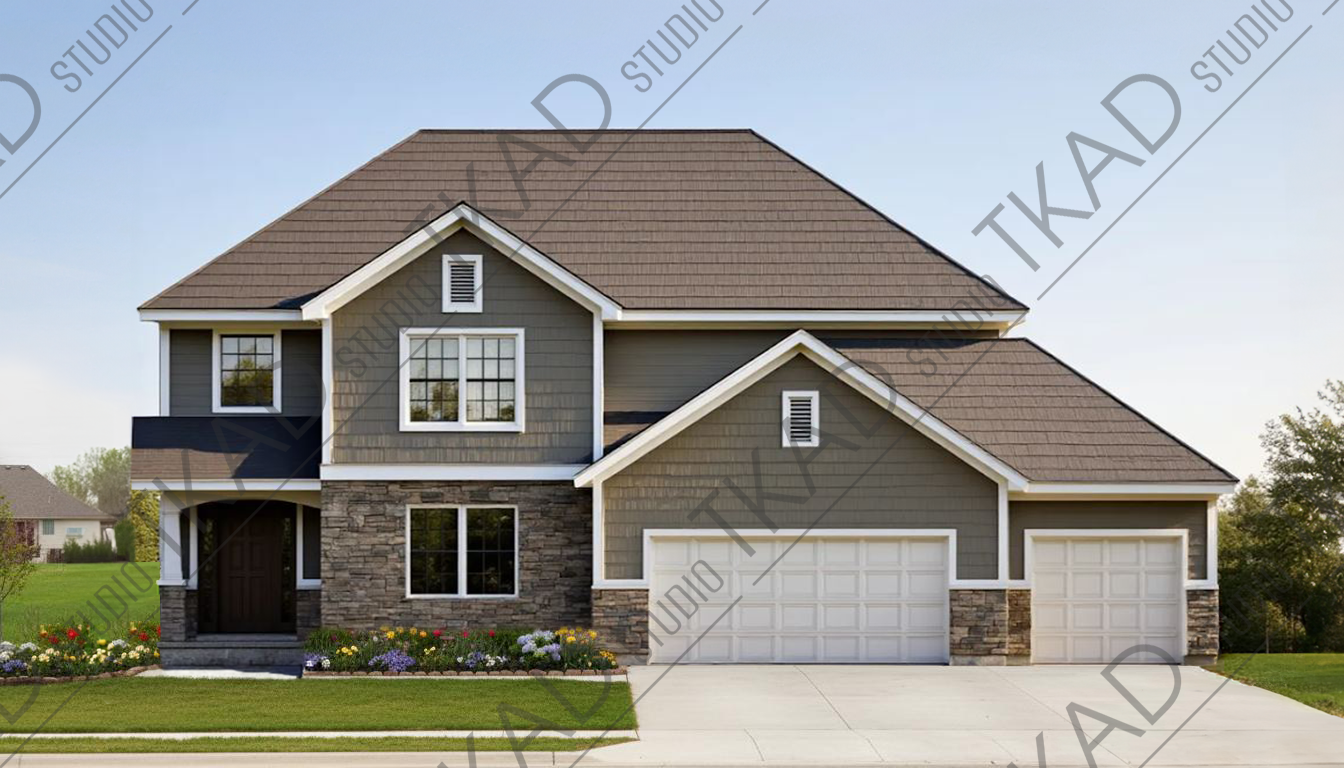
Residential design · Urbana & Champaign County
I design additions, kitchens, remodels and updates to older homes, and draw the plans your contractor and your building department need, so the project starts with a clear picture instead of guesswork.
Start with a $150 renovation consultation at your house, credited toward your drawings.
What I help with
Whether you just bought the house or you've been living with the same layout for twenty years, these are the projects I work on most.
A bedroom, a bigger kitchen, a primary suite or a garage, planned so it looks like it was always part of the house.
Layout, cabinetry, lighting and finishes chosen together and drawn so your contractor can price and build it.
Taking out walls and rethinking how the rooms connect, with an engineer brought in when a beam is involved.
Turning unfinished space into rooms you'll actually use.
Covered porches, decks and outdoor rooms, drawn for permit.
Updates that respect what makes an older house worth keeping.
How it works
I come to your house, walk through what you'd like to change, and talk through what's possible and roughly what it takes. The $150 comes off the price of your drawings if you go ahead. Within 30 miles of Urbana.
You get a written scope and one price for the drawings, so you know the cost before anything starts.
I measure and draw what's there now, then work through the layout with you until it's right, with renderings when it helps to see the space before it's built.
You receive a full set your contractor can price and build from and your building department can review.
Half of the fee is due to get on the schedule, and the other half when the drawings are ready.
Work
Questions
Most additions, structural changes and porches need a permit, and the building department will ask for drawings to issue it. Even when a permit isn't required, drawings let contractors price the same project, so the bids you get can actually be compared.
I'm a residential designer with a Master of Architecture from Ohio State, not a licensed architect. In Ohio, one-, two- and three-family homes don't require an architect's seal. When a project needs an engineer, for a new beam for example, I bring one in and coordinate the drawings so you still have one point of contact.
Every house and project is different, so after the consultation I give you a written scope and a fixed price for your drawings. The $150 consultation comes off that price if you go ahead.
Yes. If you already have a contractor, the drawings are made for them to price and build from, and if you don't, the drawings let you get comparable bids.
Consultations are within 30 miles of Urbana, which covers Champaign County and much of the surrounding area. If you're farther out, get in touch and I'll quote the travel.
About
I'm Tori King, and I run TKAD Studio from Urbana. I hold a Master of Architecture from Ohio State and have spent seven-plus years in architecture and interior design, drawing everything from custom homes to commercial interiors for firms across the country.
My favorite projects are the ones closest to home: helping someone turn the house they have into the house they want, with a plan that's clear enough that nobody on the job is guessing.
“I’ve had the pleasure of working with Tori on several interior design projects and she is truly wonderful to work with. She has a great eye for design and creates beautiful, thoughtful, and well-organized designs. She’s also a great communicator, dependable, and always gets things done in a timely manner. I enjoy working with her every time and would absolutely recommend Tori and TKAD Studio!”— Alisa Romero, GrayRek Design · Google review
“Tori was exactly what I needed, both in sourcing materials for my client and in creating organized documentation that made the project proposal easy and beautiful. Would definitely work with again.”— Rebecca, Revision Custom Home Design
For design firms & contractors
I also work as a contractor for architecture and design firms, and with builders whose clients need drawings, so you can take on the work without adding staff.
Get in touch
Tell me a little about your house and what you'd like to change, and I'll get back to you personally to set up a time. If you got one of my postcards, mention it here.
Consultation
$150 at your house, within 30 miles of Urbana, credited toward your drawings.